
Interior design and architectural visualization have transformed dramatically with the integration of Artificial Intelligence. Among the leading tools in this space, Planner 5D stands out as an intuitive, power-packed platform designed for architects, interior designers, real estate professionals, and design enthusiasts.
Whether you need to turn a rough paper sketch into a 3D layout or render high-definition interior visuals for clients, Planner 5D streamlines the entire creative workflow. In this detailed review, we explore its core features, AI capabilities, pricing, and overall performance in 2026.
What is Planner 5D?
Planner 5D is an advanced 2D/3D space planning and home design software powered by machine learning algorithms. It allows users to create floor plans, arrange furniture, customize interior textures, and generate photorealistic 3D renderings without requiring high-end hardware or years of technical CAD experience.
Key Features That Stand Out
1. AI Floor Plan Recognition
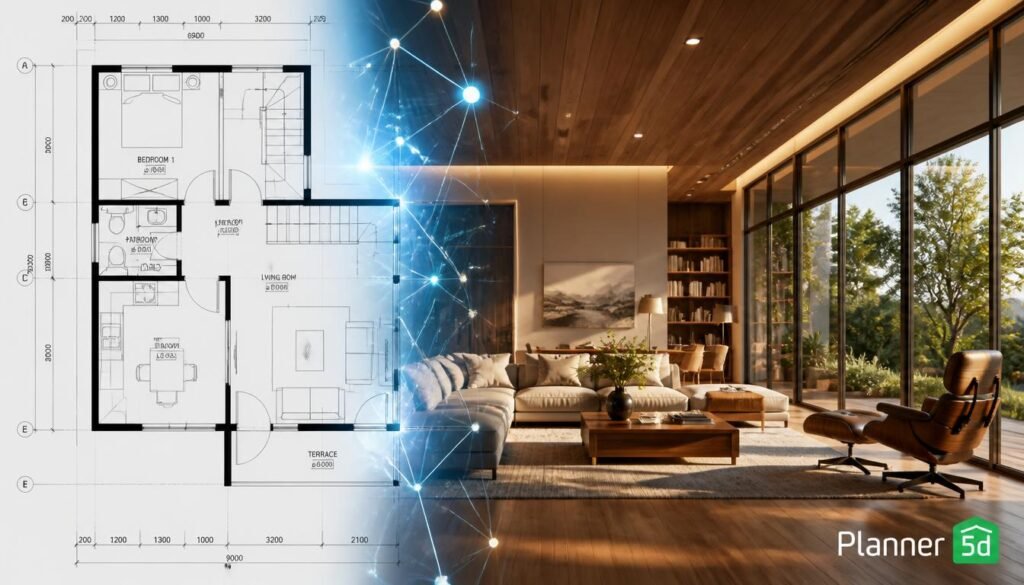
One of Planner 5D’s most powerful features is its automatic floor plan generator. Simply upload a scanned image or blueprint of a floor plan, and the AI algorithm automatically converts it into a fully interactive 3D digital model in seconds.
2. Extensive 3D Catalog
Planner 5D features an extensive library containing over 7,000+ customizable items. Designers can modify wall colors, floor materials, lighting fixtures, and brand-name furniture to match exact project specs.
3. Photorealistic HD Renders
Transform simple 2D layouts into realistic 3D visuals with realistic lighting, shadows, and reflections. The rendering engine provides high-definition snapshots ideal for client proposals and real estate listings.
4. Cross-Platform Accessibility
Planner 5D syncs seamlessly across multiple operating systems, including Web browsers, macOS, Windows, iOS, and Android. You can start a design on your desktop and present it on your mobile device effortlessly.
Who Should Use Planner 5D?
- Interior Designers & Decorators: Quickly generate mood boards, spatial layouts, and client presentations.
- Architects: Draft preliminary spatial concepts before moving into heavy software like Revit or AutoCAD.
- Real Estate Agents: Create virtual tours and visual staging for properties to attract prospective buyers.
- Homeowners & DIYers: Visualize home renovation projects and furniture layouts prior to purchase.
Planner 5D Pricing & Value
Planner 5D offers a flexible pricing structure to accommodate different user needs:
- Free Version: Access basic floor planning tools and a selected item catalog to test design concepts.
- PRO Subscription: Unlocks full access to the 7,000+ item catalog, custom texture uploads, unlimited HD renders, and priority AI processing.
Final Verdict: Is Planner 5D Worth It?
If you want to create professional-quality interior layouts and 3D floor plans without a steep learning curve, Planner 5D is an exceptional tool. Its AI automation saves hours of spatial planning, making it a valuable addition to any designer’s toolkit.