
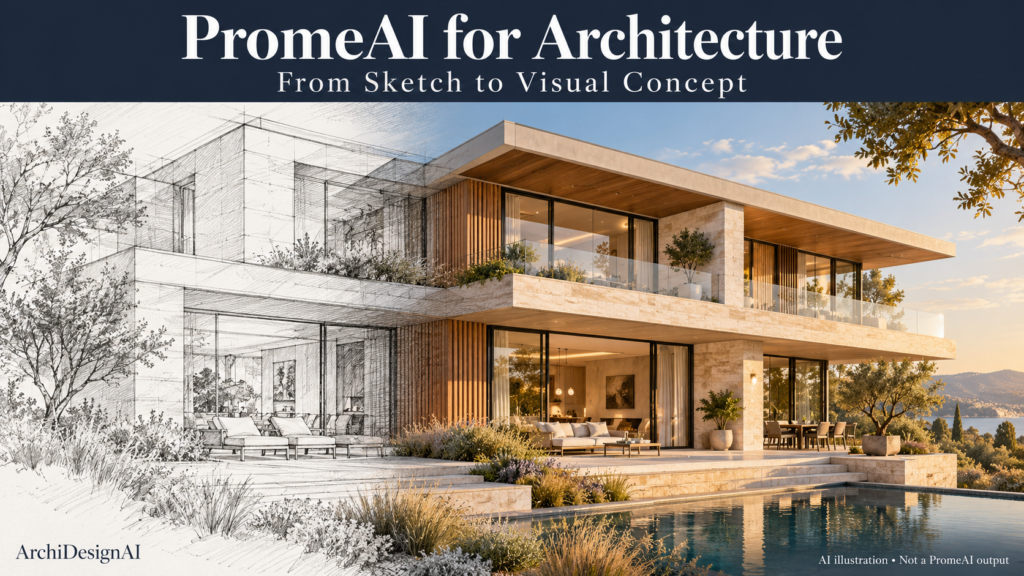
A sketch can communicate a design idea, but materials, lighting and atmosphere often require a more developed visual. Before investing time in detailed production, designers may want to explore several possible directions.
PromeAI offers AI tools for developing architectural and interior design imagery. This guide introduces its relevant features and suggests a practical way to evaluate them for your own projects.
Affiliate disclosure: This article contains affiliate links. If you make a qualifying purchase through these links, ArchiDesignAI may earn a commission.
What Is PromeAI?
PromeAI is an AI-powered visual creation platform. Its architecture tools include sketch rendering and image generation, with workflows that use reference imagery or written descriptions.
According to its official website, Sketch Rendering accepts inputs such as sketches, photographs and screenshots from modeling software to produce realistic-looking visual interpretations.
For architects and interior designers, its main appeal is exploring how a concept might look before committing to a final presentation.
Explore PromeAI →https://www.promeai.pro/?vsource=i_3kh198bf47
Features Relevant to Design Work
Sketch Rendering
Use a drawing or model screenshot as a starting point for exploring an architectural image. This can help you investigate visual treatments while referring back to your original concept.
Text-Based Concept Generation
Describe a building or space to explore an initial visual direction. Include the architectural style, materials, surroundings and intended atmosphere.
Image Editing and Refinement
PromeAI also lists tools such as Erase & Replace, Outpainting and HD Upscaler. Check the current interface and plan details to see which tools and export options are available to your account.
A Practical First Project
Rather than starting with a complex commission, choose one simple image you have permission to use: a living-room sketch, an exterior perspective or a clean model screenshot.
Here is a suggested evaluation workflow:
- Define the goal. Decide whether you are exploring materials, lighting or an overall design mood.
- Prepare a clear reference. Remove unnecessary annotations and use an image with a readable perspective.
- Write a focused prompt. Describe the space and the visual qualities you want.
- Generate a small selection. Compare results against the same brief.
- Inspect the details. Check openings, proportions, furniture placement and any changes to the original design.
- Refine one variable at a time. Change the lighting or material palette before rewriting the entire prompt.
This approach makes it easier to understand which changes improve the image.
Example Prompt for an Interior Concept
“Contemporary living room with warm oak flooring, ivory plaster walls, a beige linen sofa and floor-to-ceiling windows. Soft natural morning light, restrained furnishings and realistic material textures. Use the uploaded reference as a guide for the room layout and camera perspective.”
Treat this as a starting point, not a guarantee of a particular result. Compare the output carefully with your reference.
Where AI Visuals Fit in a Design Workflow
Consider using generated images to discuss a mood, compare aesthetic directions or explain an early concept.
A useful exercise is to explore the same room in three treatments: warm minimalism, natural Scandinavian materials and a darker contemporary palette. Keep the underlying brief consistent so the differences are easier to evaluate.
When presenting these images, identify them as AI-assisted concepts and distinguish proposed ideas from verified project details.
What to Check Before Relying on the Output
A convincing image is not proof that a design is accurate or buildable. Review dimensions, circulation, structural logic and material details independently.
Do not assume that a generated architectural image is an editable CAD or BIM model. Use your established technical workflow for measured drawings and construction documentation.
Before choosing a subscription, review current pricing, generation allowances, export quality and commercial-use terms. Check confidentiality requirements before uploading client material.
Is PromeAI Worth Exploring?
If you want to experiment with architectural imagery and communicate early visual ideas, PromeAI is an option to evaluate with a small, clearly defined project.
The most useful test is your own reference image: does the result communicate the intended concept, and how much correction does it require?
Explore PromeAI’s tools and current plans →https://www.promeai.pro/?vsource=i_3kh198bf47
Start with one sketch, compare a few directions and judge the results against your design brief.